Whitefield · Bengaluru's New CBD

Prestige's finest address, where the city meets the forest.

Two landmark addresses on Varthur Main Road — Prestige Raintree Park and Evergreen — set across acres of green landscape, minutes from Bengaluru's biggest IT hubs.

SH 35, WHITEFIELD MAIN ROAD, VARTHUR · N 12.9698° E 77.7500°
24*
Acres, Growing Community
2,000
Premium Homes
83,000sft*
Lavish Clubhouse
40+
World-Class Amenities
RERA (Evergreen): PRM/KA/RERA/1251/446/PR/010126/008374 Agent RERA: PRM/KA/RERA/1251/310/AG/200826/001965 Developer: Prestige Estates Projects Ltd. Possession (Evergreen): June 2030
Two Addresses, One Standard

Choose your Prestige.

Whether you want move-in-ready luxury or a premium new-launch home surrounded by 24 acres of green, both addresses sit within the same Whitefield micro-market — co-located with Prestige Tech Forest, a 2.5 million sq.ft IT park.
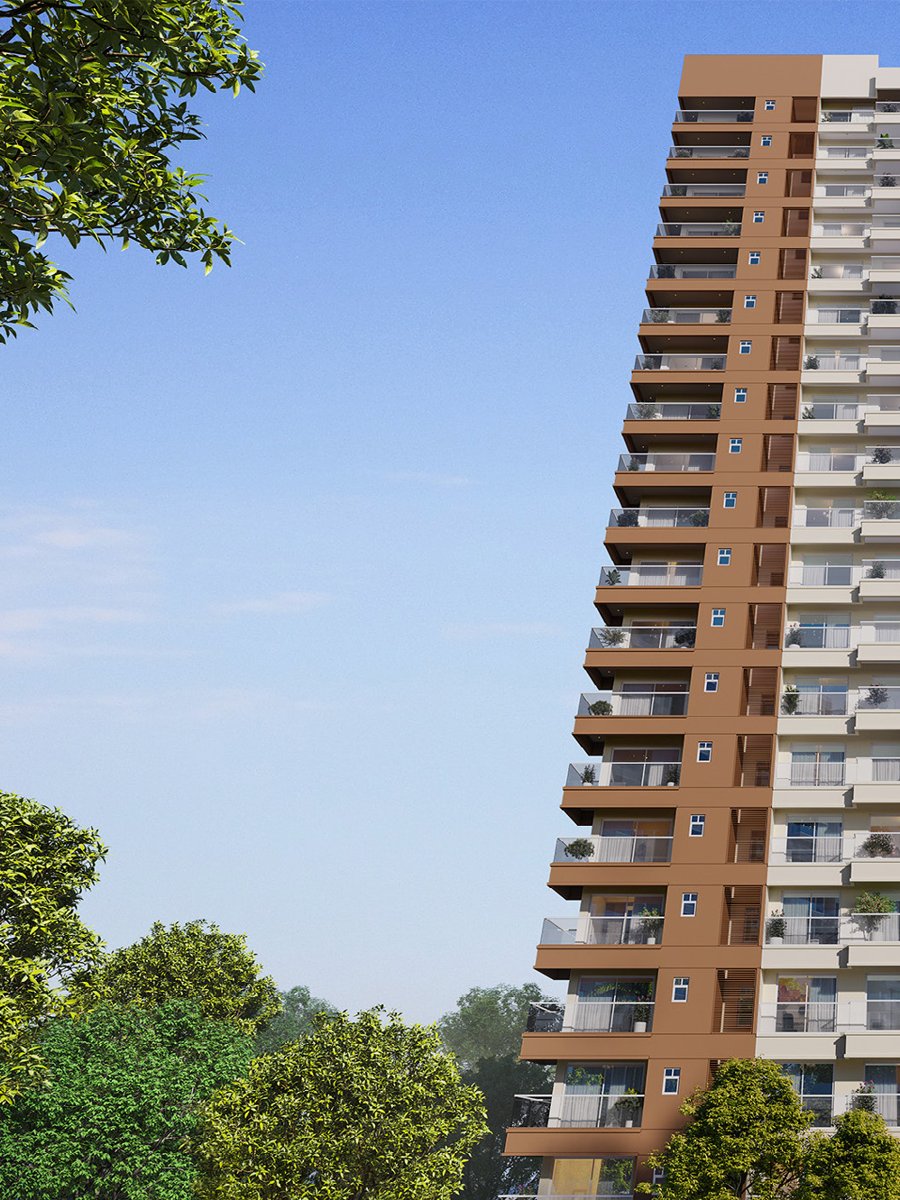
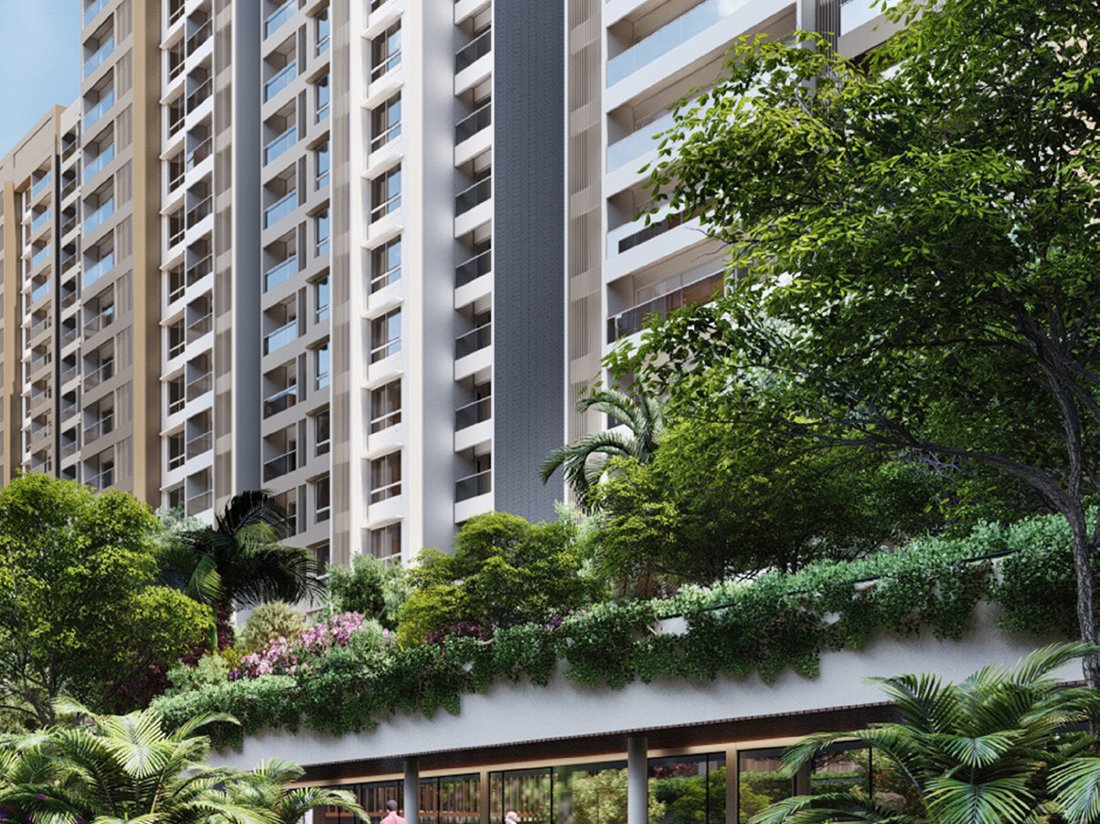
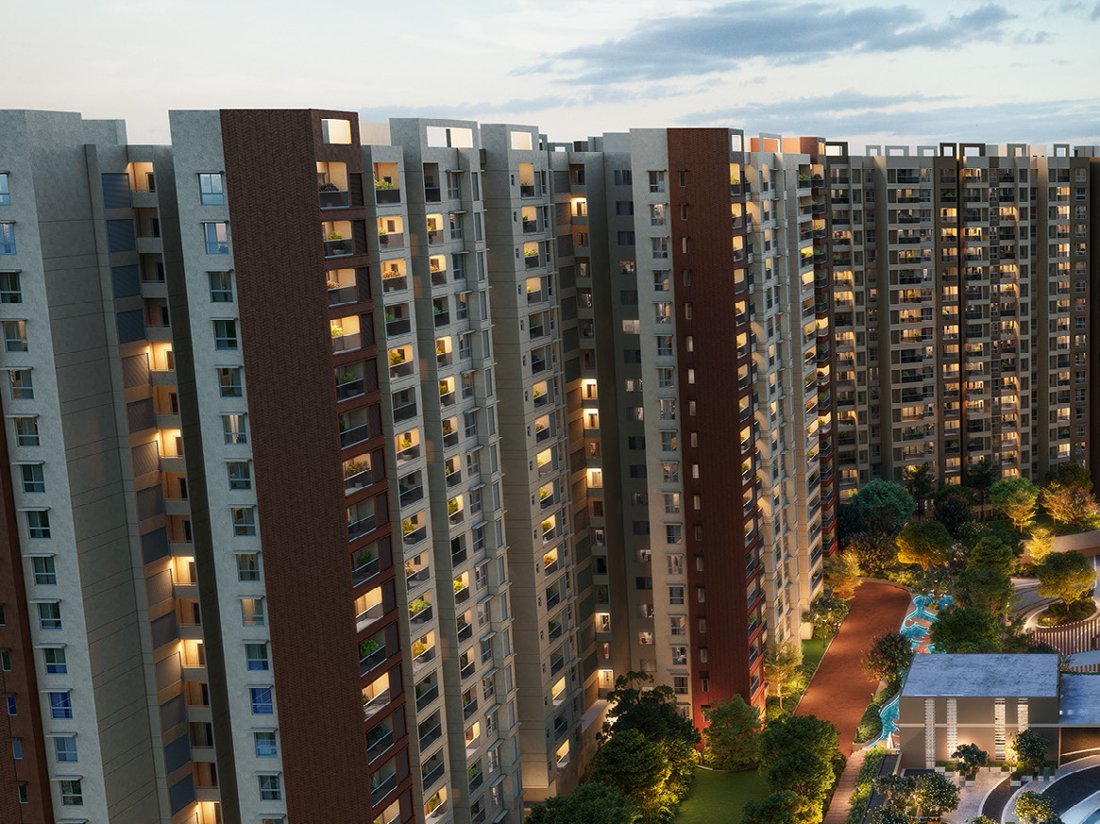
Evergreen residential towers, Whitefield
Enquire Now
New Launch · Possession June 2030

Evergreen

Premium Residences at Prestige Raintree Park
1 BHK — 659–976 sft₹92 L onwards
2 BHK — 1,174–1,526 sft₹1.60 Cr onwards
3 BHK — 1,461–2,037 sft₹2.01 Cr onwards
4 BHK — 2,271–2,513 sft₹3.07 Cr onwards
Raintree Park entrance drive, Whitefield
Enquire Now
Ready Luxury · Handover December 2028

Raintree Park

Luxury Residences, Whitefield
3 BHK — 2,533 sft₹3.65 Cr onwards
4 BHK — 2,924–2,968 sft₹4.10 Cr onwards
5 BHK — 3,503–3,698 sft₹4.46 Cr onwards
Unit Matrix

Evergreen configurations.

Ten towers across seven buildings, set around a 1.5-acre central courtyard and a 3.5-acre town square.

ConfigurationArea (sft)Indicative Price
1 BHK659 – 976₹92 L onwards
2B2T1,174 – 1,194₹1.60 Cr onwards
2B2T (Large)1,222 – 1,526On request
3B2T1,461 – 1,486₹2.01 Cr onwards
3B3T1,647 – 1,825On request
3B3T Large1,884 – 1,951On request
3B + Study1,991 – 2,037On request
4B3T2,271 – 2,299₹3.07 Cr onwards
4B4T2,492 – 2,513On request

*Areas approximate. Talk to our sales manager for tower-wise, floor-wise pricing and the current cost sheet.
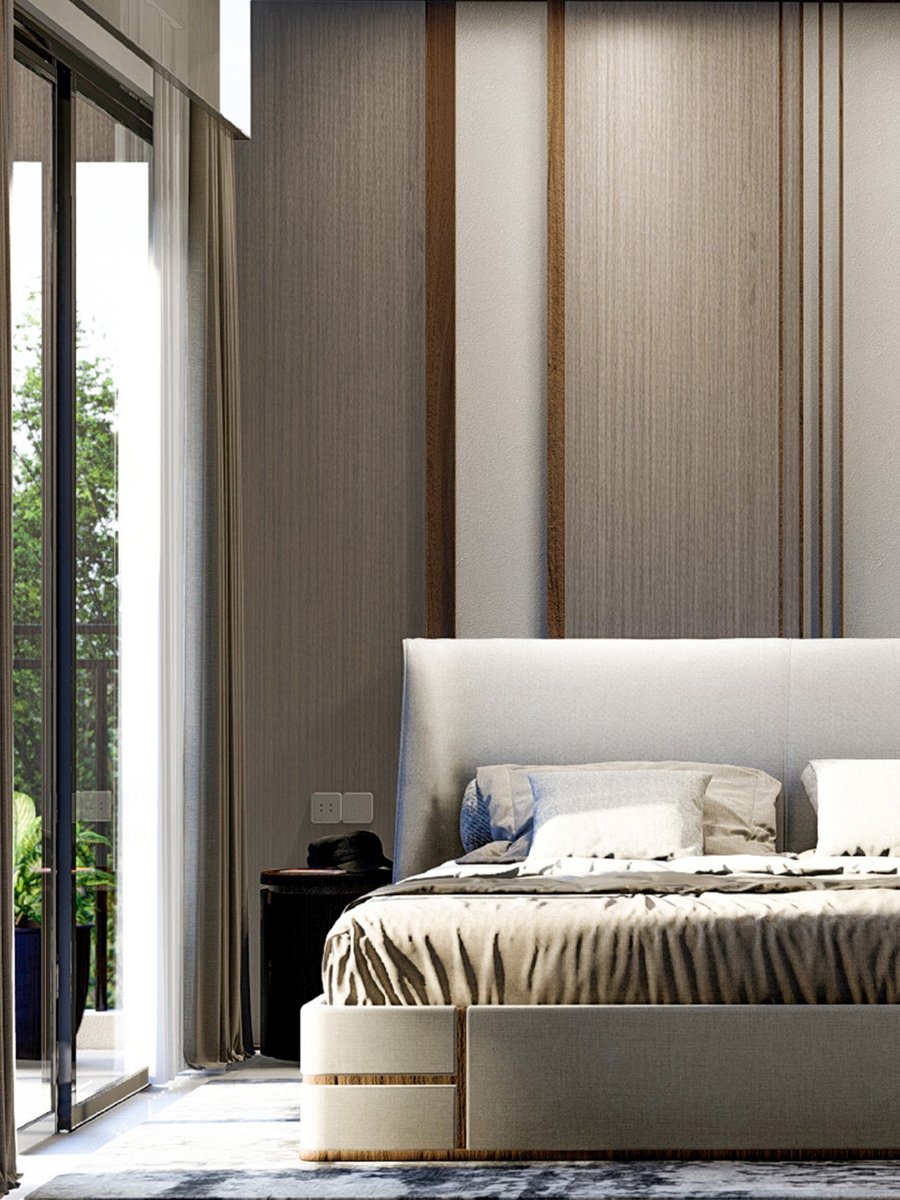
Evergreen apartment interior, artist's impression
Enquire Now
Book Now · Pay in 2028

The Two-Good Plan.

Book with just 10% now. Pay nothing more until 2028 — the developer bears your Pre-EMI interest until May 2028.

A

Zero Pre-EMI till 2028

Complete Pre-EMI relief till May 2028. No payments to the bank beyond your initial 10% down payment.

B

No Rent + EMI pressure

Staying on rent? Continue comfortably without a parallel loan instalment until the scheme ends.

C

Smarter cash flow

Save for interiors and registration, invest surplus cash, and let salary hikes catch up before EMIs begin.

D

Early investment, long-term gain

Lock in today's price with a 10% outlay while the property appreciates ahead of possession.

Key terms: Home loan is mandatory · approved with Axis Bank, ICICI Bank & Bajaj Finserv · minimum customer contribution 10% of sale value · Pre-EMI shifts to the customer from June 2028 · foreclosure / balance transfer not permitted during the scheme period. See full Terms & Conditions.
83,000 sft Clubhouse · 40+ Amenities

Stay fit. Stay social. Stay easy.

From three swimming pools to a rooftop party arena, the clubhouse and grounds are built around one idea — everything you need, without leaving home.
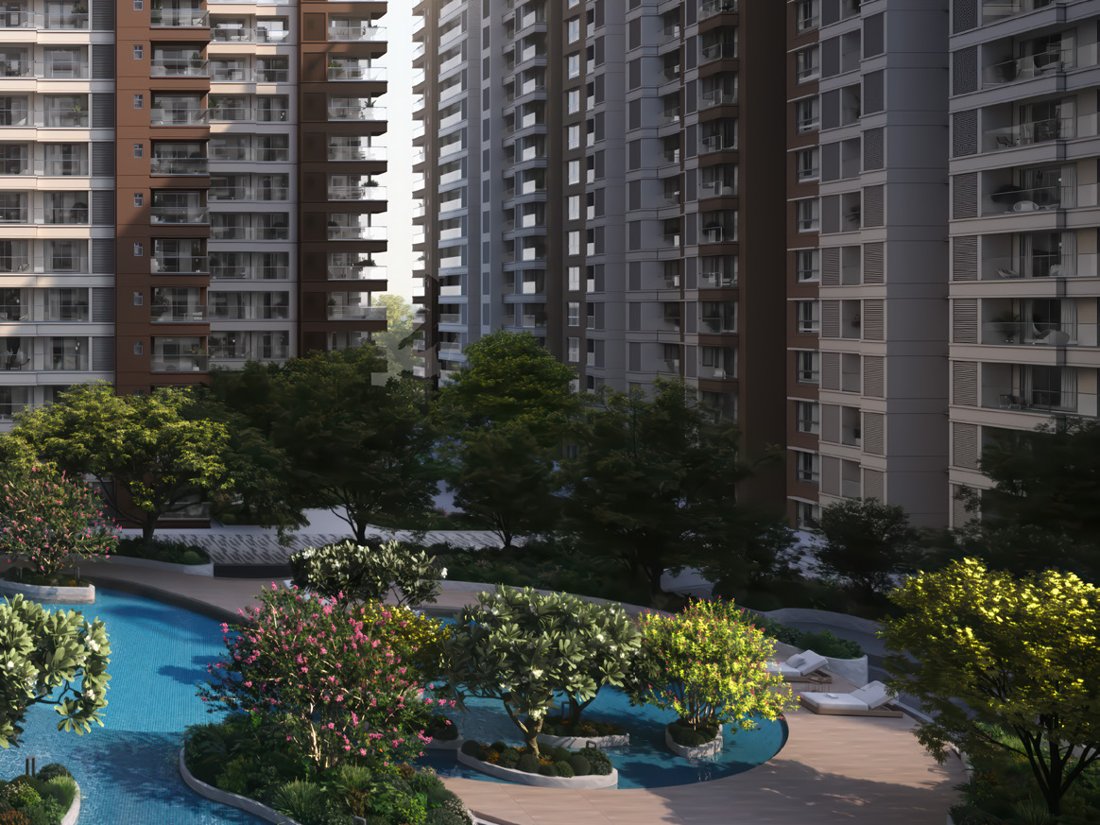
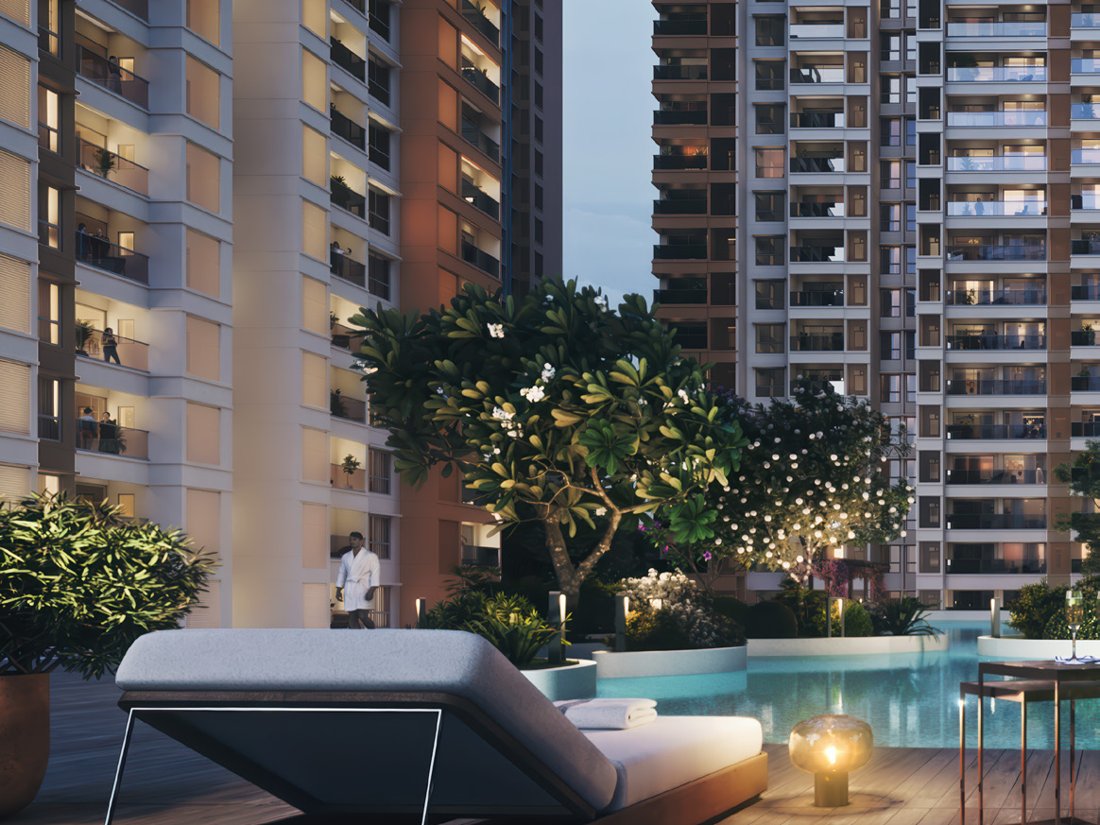
Evergreen pool courtyard and landscaped gardens
Enquire Now
Residents walking through the tree-lined grounds
Enquire Now

Aquatic Zone

Infinity lap pool, resort-style lagoon pool, heated indoor family pool, kids pool.

Sports Arena

3 indoor badminton courts, tennis, squash, padel, pickleball, cricket practice pitch, basketball.

Entertainment

Mini theatre, rooftop party arena, indoor games, pool table, virtual cricket.

Wellness & Nature

Spa, yoga room, gym, fitness station, sun deck, Raintree Grove Trail, Tranquility Steps.

Convenience Store Party Hall — 01 & 02 Reading Room Gents & Ladies Salon Gents & Ladies Spa Table Tennis Room Aerobics Room Creche Multi-Purpose Tuition Room Co-Working Space 5 Retail Shops Sculpture Garden Water Lily Garden Central Lawn Waterfall Promenade Pet Park Provision — Pharmacy / Clinic / Bakery
Off Varthur Main Road

Everything, within minutes.

Co-located with Prestige Tech Forest, a 2.5 million sq.ft IT park — plus Bengaluru's biggest work hubs, hospitals and malls, all in Whitefield's New CBD.
Work Hubs

Within 3 Km
  • Sigma Tech Park
  • Brigade IRV Center
3–5 Km
  • ITPL · SAP Labs · Prestige Technostar
  • Bagmane Solarium · Prestige Tech Park

Schools

Within 3 Km
  • Glentree Academy · Vibgyor School
3–5 Km
  • Deens Academy · Chrysalis High
  • Cambridge International · CMRIT

Hospitals

Within 3 Km
  • Manipal Hospital
  • Vydehi Super Speciality
3–5 Km
  • Brookefield Multi Speciality · Kauvery

Dining

Within 3 Km
  • Mainland China · Barbeque Nation
  • Toscano · Pasta Street

Hotels

3–7 Km
  • Taj Vivanta · Radisson Blu
  • Sheraton Grand · The Zuri

Retail & Malls

Within 3–7 Km
  • Nexus Mall Whitefield · Brookefield Mall
  • Phoenix Marketcity · VR Mall
Aerial daytime view of Evergreen towers and green landscape
Enquire Now
Why Prestige, Why Now

Built on trust. Backed by a plan.

Prime location in the heart of Whitefield, off Varthur Main Road.

Close to major IT parks, Metro stations, international schools and hospitals.

Premium clubhouse, landscaped greens and forest trails on-site.

Built by Prestige Group — one of India's most trusted developers.

Book with 10% now, zero Pre-EMI burden till 2028.

RERA-registered project and RERA-registered selling agent.

Talk To Us

Let's find your home.

Latest price sheet, floor plans, best available inventory, or a one-to-one investment consultation — reach out directly.

Syed Mudabbir Pasha
Manager — Residential Sales, Prestige Group
+91 78999 02343
Site AddressSH 35, Whitefield Main Road, Varthur, Bengaluru 560087
RERA (Evergreen)PRM/KA/RERA/1251/446/PR/010126/008374
Request the price list
Share your details — we'll send the latest cost sheet, floor plans and inventory within the day.